Find the difference.
Inspect a production image beside the approved reference, with observations placed directly on the component.
MANUFACTURING INSPECTION & INTELLIGENCE
Turn production images into actionable quality evidence. Compare parts with approved samples, review potential defects, and trace patterns across every batch.
Built for quality engineers. Designed for the factory floor.
Potential surface scratch
01 / THE PRODUCT
ForgeSight brings the image, the reference, the inspection decision, and the production context into one record. Start with one component. Build a reliable quality history.
INSPECTIONS / FS-01872
Upper-right mounting surface · not present in approved reference
Inspect a production image beside the approved reference, with observations placed directly on the component.
Connect the original image, reference revision, reviewer decision, and notes in a traceable inspection history.
Move from isolated findings to batch-level trends, so your team knows where to investigate next.
02 / SEE THE WORKFLOW · 1:20
Watch a recorded walkthrough of the interactive prototype: compare a sample, review the evidence, save a decision, and investigate the batch. No sound needed.
Recorded from the working prototype · sample records and illustrated parts · simulated model findings
THE MANUFACTURING BLIND SPOT
Inspection photos in one folder. Quality results in a spreadsheet. Batch details in another system.
When those signals stay disconnected, engineers spend time reconstructing what happened. ForgeSight is being built to connect the evidence—so every finding has context, and every decision leaves a record.
03 / HOW IT WORKS
A focused workflow for quality teams. Your engineer stays in control of the final inspection decision.
04 / BEYOND A SINGLE INSPECTION
A defect becomes more useful when you know where it came from. Connect observations to products and batches, then open the evidence behind each trend.
Share of inspected units in Review or Reject · 40 units per batch
Batch B-204 needs a closer look.
5 of 40 sample inspections require attention. Open the records before drawing a conclusion.
In this sample dataset, B-204 has the highest share of inspections in Review or Reject: 5 of 40 units (12.5%).
Start with the open review records. This identifies a pattern, not its root cause.
↗ B-204 · 40 inspection records05 / BUILT WITH CLEAR BOUNDARIES
ForgeSight supports inspection decisions. Model observations, human dispositions, and production context remain separate and traceable.
Keep the original image beside the reference. Every observation points to a region and an inspection record.
Confirm or override findings with a reason. Unusable images should trigger a retake, not a confident result.
The planned architecture separates the application, storage, job processing, and model adapters. No mandatory cloud vendor.
A FOCUSED START. A LARGER VISION.
Sample comparison, human review, local history, batch analytics, reports.
Private accounts and durable inspection storage are available in the pilot workspace. Validated vision inference and real component datasets are next.
Camera feeds, machine context, document intelligence, process correlation.
DESIGNED AROUND REAL PRODUCTION WORK
Reference-based review of visible surface conditions and component features.
Explore missing components, orientation, and visible assembly variation.
Extend to defined visual criteria with process-specific data and validation.
BEFORE YOU GET STARTED
Compare illustrated sample parts, review scripted findings, save inspection decisions in this browser, explore batch records, ask supported questions, and export a report. It is an interactive prototype; it does not run a trained defect-detection model.
Yes. The demo can display a local reference and production image for manual review. Uploaded images stay in the current tab and are not sent to a server. Automatic AI analysis of arbitrary uploads is not connected.
No. The planned product assists qualified reviewers. Acceptance criteria, image suitability, and final dispositions require human oversight. A visual inspection cannot establish properties that are not visible in the image.
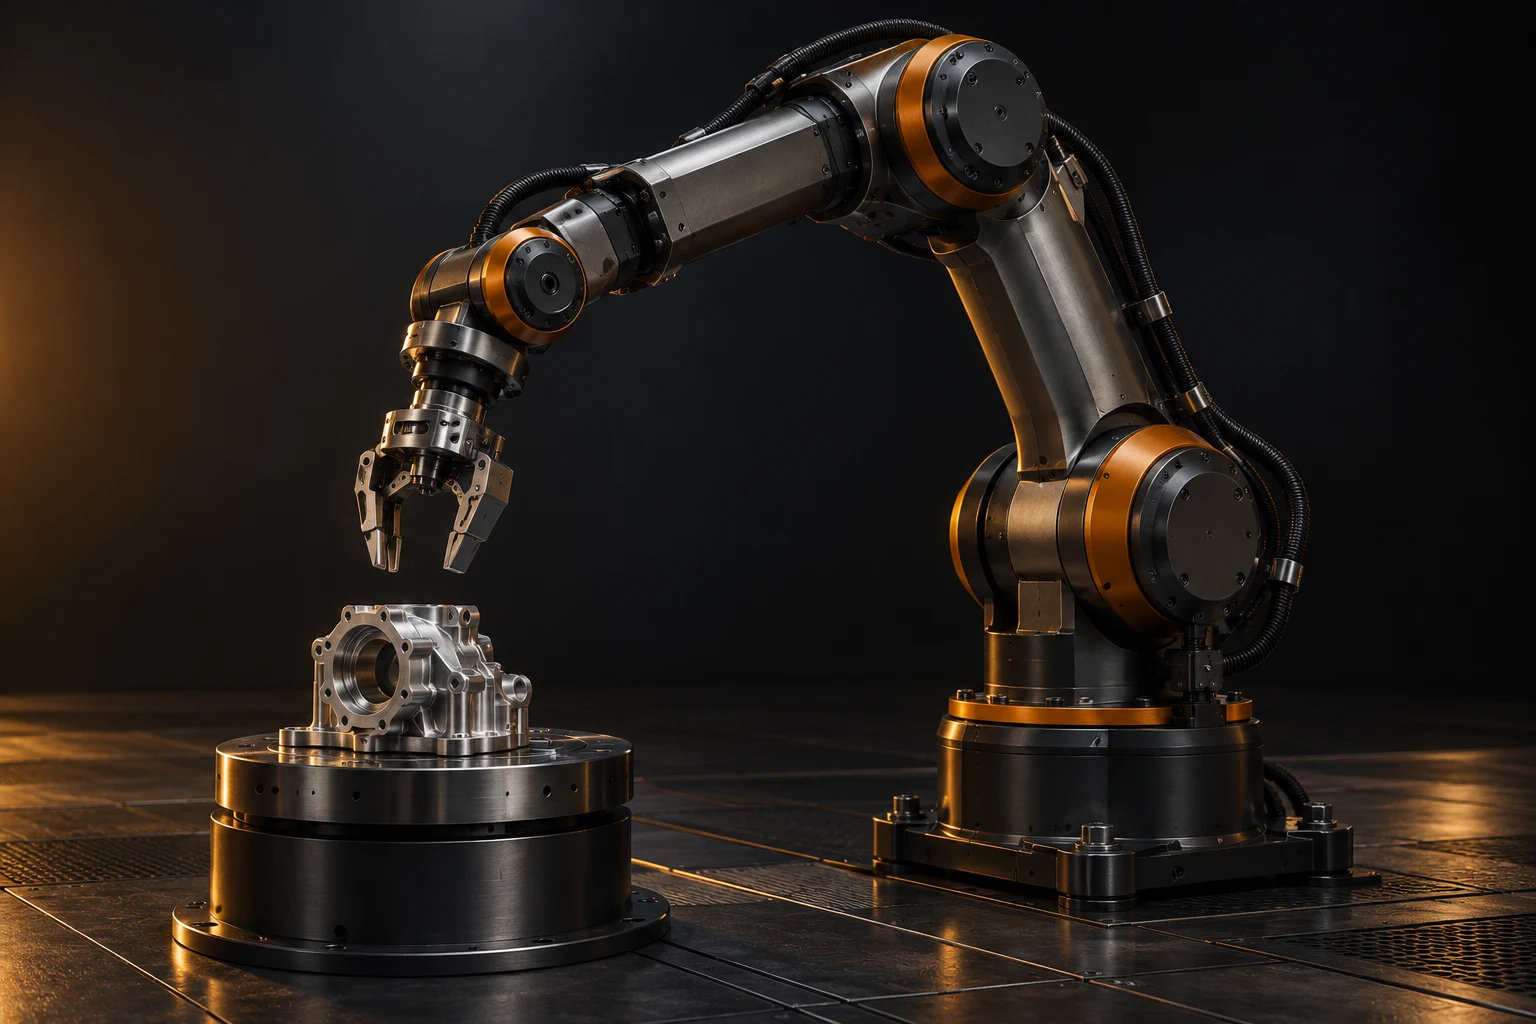
The first pilot is planned around uploaded images from a consistent inspection setup. The robotic arm is an illustrative brand visual. Camera and line integrations are later work.
Against engineer-labelled images of the chosen component, including acceptable variation and known defects. Pilot measures should include missed defects, false alarms, review time, and inspection latency. No accuracy claims are made for this prototype.
Demo decisions and product names are stored locally in your browser. Uploaded images are held only in the current tab. The separate pilot workspace uses Supabase sign-in and private cloud storage for real human-reviewed inspections. Use the Reset demo control to clear its saved sample records.
START WITH ONE COMPONENT
Define the part, the visible defects, and what success looks like. A focused pilot is the first step toward reliable production intelligence.
One part family. One inspection station.
Approved references and labelled examples.
Missed defects, false alarms, review time.